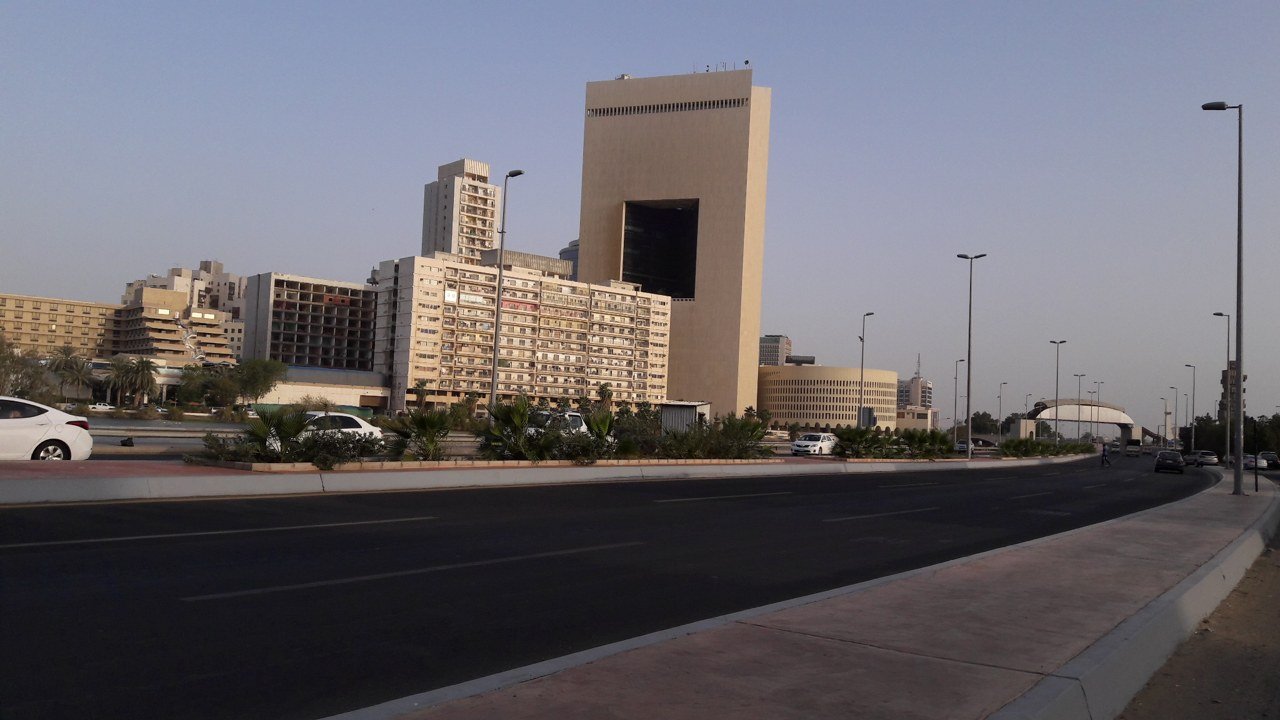
The former National Commercial Bank headquarters is one of the easiest modern buildings to pick out near Jeddah’s historic centre. Look for a pale stone tower punctuated by immense triangular openings. Completed in 1983 and designed by Skidmore, Owings & Merrill (SOM), the tower makes a good short stop for anyone interested in architecture or street photography. Its facade gives away enough of the design to make an exterior visit worthwhile.
How Jeddah’s National Commercial Bank tower is put together
The building rises 126 metres and contains 27 storeys, according to SOM. An architectural section held by the Museum of Modern Art shows an equilateral triangular plan carried up through the tower. That geometry changes the way the building reads from the street. A direct view can make one wall appear broad and uninterrupted. From an angle, two faces come into view together and the recesses begin to reveal their depth. The tower is easier to understand after you have looked at it from two positions.
The exterior is clad in travertine. Instead of a repeated grid of individual windows, the stone enclosure is cut by three vast openings that bring light into the building through planted courtyards. SOM also designed the adjacent parking structure in a helical form. If both structures are visible from your viewing point, compare the curve of the car park with the sharp edges of the tower. The difference makes the triangular plan easier to pick out, especially when other buildings partly interrupt your view.
What the triangular openings do
A courtyard is usually something a visitor encounters at ground level. Here, the courtyards recur at different heights and show up on the facade as deep, shaded voids. Light enters through these openings and reaches the interior from the courtyard side. From the street, look first at the bright outer edge of a recess and then into its darker interior. The difference in brightness gives you a sense of the distance between the stone skin and the inner spaces. A photograph that preserves both areas will show more of the structure than a tight shot of the outline alone.
Shade and ventilation
SOM describes V-shaped office floors sheltered from direct exposure to sun and wind. The designers also describe a central vertical element extending from the first-floor skylight through the roof, intended to let accumulated heat rise out. The inward orientation and ventilation strategy drew on ideas the architects identified in traditional Islamic architecture. The original project drawings explain the design’s intent. Its current operation and energy use are separate questions that would require present-day information from the building operator.
You can make a useful comparison after spending time in Al-Balad. Look at the depth of a timber bay window on a heritage house, then trace the depth of the tower’s courtyards. The materials and scale are very different, but each visit offers a way to observe how an exterior can shape the light that reaches an interior. Paying attention to where strong sunlight ends and softer shade begins gives the comparison a specific starting point.
How to fit the tower into an Al-Balad visit
Plan to see the tower from public space and allow more of your itinerary for the walk through Historic Jeddah itself. Start with a wide view from a clear pedestrian position. If you find another suitable spot, change your angle enough to bring two sides of the tower into the frame. Watch for the moment when a recess reads as an inhabited space in the facade, with its own depth and levels, instead of a flat triangle. The tower is an office building, and the architectural interest of this stop is visible from outside.
Photograph the building at two scales
Make one frame that places the tower in the city and one that concentrates on the meeting of stone, shadow and sky. Keep the camera level when you can so that the upright edges remain easy to read. On a bright day, use the stone as your exposure reference and check whether the recess still retains detail. When the pavement is busy, a wider view from a less crowded position is a better choice than stepping into the road for a tighter angle.
Continue with the Al Arbaeen Lagoon guide for more on the relationship between the old city and the coast. For another example of a modern Jeddah landmark whose geometry is visible from the street, see the Hassan Anani Mosque guide. The three stops offer different perspectives on how the city’s waterfront, public space and buildings are experienced on foot.
If architectural drawings are new to you, open the museum’s section before you set out. Start with one courtyard and see how the landings around it stack above each other. Then look for the same opening from the pavement. You may find that part of the tower is hidden from a single spot. In that case the drawing helps explain what the camera cannot see and gives you a reason to compare another view when you pass the building again.
Sources and image credit
SOM project record, Saudi Architecture Initiative archive, and the Museum of Modern Art architectural section.
Featured photograph by Tahir mq via Wikimedia Commons, resized and compressed under CC BY-SA 4.0.
Planning a visit? Meet Adel Alsulami, your licensed Jeddah tour guide and discuss a private itinerary around your interests.